
[PROGRESS UPDATE] – PICITY SKY PARK PROJECT 6/2024

Picity Sky Park is built on a land area of 10,611 m2, with a construction density of 53% of the total area. The project consists of 3 residential blocks with a height of 149 meters, with Park 1 – 3 being 40 stories high and Park 2 being 20 stories high. The design includes 2.5 basement levels, 6 commercial podium levels, and 34 residential levels, providing a total of 1,567 units, including apartments, officetels, and shophouses.
DECOFI is currently the main contractor for the entire project. As of now, after 5 months of construction, the project is progressing according to the planned schedule. DECOFI is currently working on items such as bored piles, diaphragm walls, capping beams, earth excavation, soil nails, and shoring systems.

DECOFI is actively accelerating the progress of the upcoming construction phases, prioritizing quality and safety to ensure timely completion and handover of the project as committed.
Let’s take a look at some photos from the Picity Sky Park construction site with DECOFI!
![[PROGRESS UPDATE] – PICITY SKY PARK PROJECT 6/20241](/uploads/news/2024_06/img_6934.jpg)
![[PROGRESS UPDATE] – PICITY SKY PARK PROJECT 6/20242](/uploads/news/2024_06/img_6953.jpg)
![[PROGRESS UPDATE] – PICITY SKY PARK PROJECT 6/20243](/uploads/news/2024_06/img_6954.jpg)
![[PROGRESS UPDATE] – PICITY SKY PARK PROJECT 6/20244](/uploads/news/2024_06/img_6958.jpg)
![[PROGRESS UPDATE] – PICITY SKY PARK PROJECT 6/20245](/uploads/news/2024_06/img_6975.jpg)
![[PROGRESS UPDATE] – PICITY SKY PARK PROJECT 6/20246](/uploads/news/2024_06/img_6997.jpg)
Author: Internal Communication
Older articles
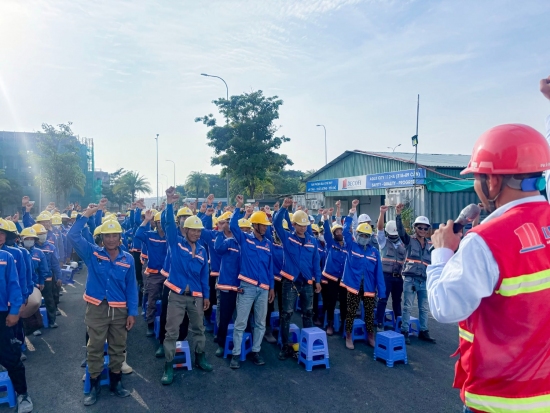
AQUA CITY – EVERY DAY ON SITE
What does a day on a construction site really begin with?
Not with the...
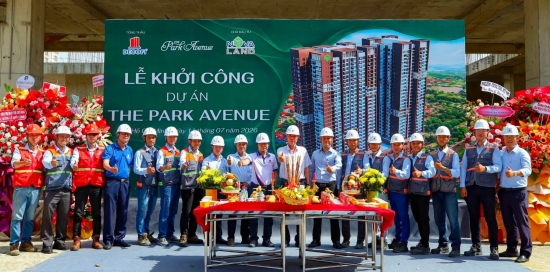
DECOFI COMMENCES CONSTRUCTION OF THE PARK AVENUE – SHAPING A NEW BENCHMARK FOR URBAN LIVING IN THE HEART OF HO CHI MINH CITY
Continuing its journey of delivering landmark developments across Vietnam,...
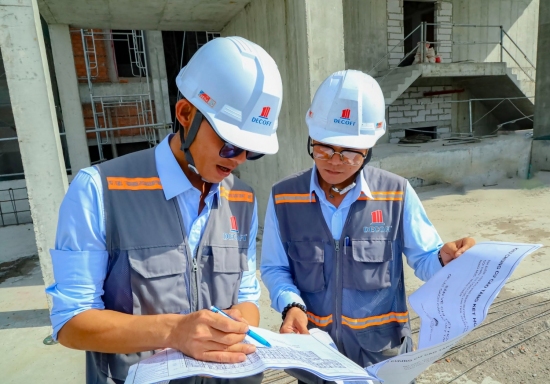
PICITY SKY PARK – FROM CONCRETE STRUCTURES TO MODERN LIVING SPACES
Every project has its own unique journey.If the structural phase tells the story...
SHARING LOVE – EMPOWERING CHILDREN’S DREAMS
On the occasion of International Children’s Day (June 1st) and the conclusion of...